The TREC Portfolio

Where vision becomes value.

From luxury residences to commercial developments, every TREC project is designed to maximize investment, elevate architecture, and create timeless spaces across Las Vegas and Nevada.

IPillar

Investment

ROI-focused developments engineered to perform across cycles.

  • Commercial developments
  • Multifamily projects
  • Investment opportunities
  • ROI-focused developments
IIPillar

Construction

Ground-up builds and renovations executed with developer rigor.

  • Ground-up construction
  • Luxury custom homes
  • Renovations
  • Project management
IIIPillar

Interiors

Considered interiors that elevate value and the lived experience.

  • Luxury interior design
  • Modern living spaces
  • Hospitality
  • High-end finishes
Mixed-Use Commercial Development
Investment
West Las Vegas, NV

Mixed-Use Commercial Development

An infill commercial asset returned to its highest use.

Challenge
An aging single-tenant parcel on a high-traffic corridor underperforming its land value.
Vision
A mixed-use commercial footprint anchored by national tenants, designed for long-term cash flow and resilient occupancy.
Value Created
Reframed as a multi-tenant income property with structured leases, lifting NOI and asset basis well above acquisition.
Project Value
$28.4M
Square Footage
62,000 sf
Completion
2024
Type
Commercial
Timeline
22 months
Return
Stabilized 7.8% cap
Class-A Multifamily Community
Investment
Henderson, NV

Class-A Multifamily Community

A 120-unit residential community engineered for durable returns.

Challenge
Limited Class-A inventory in a high-demand submarket with strong employment fundamentals.
Vision
A 120-unit community with resort-grade amenities, energy-efficient envelopes, and unit mix tuned to absorption data.
Value Created
Pre-leased ahead of schedule with rents trending above pro forma; positioned for institutional disposition.
Project Value
$46.2M
Square Footage
138,500 sf
Completion
2025
Type
Multifamily
Timeline
28 months
Return
5.6% YOC
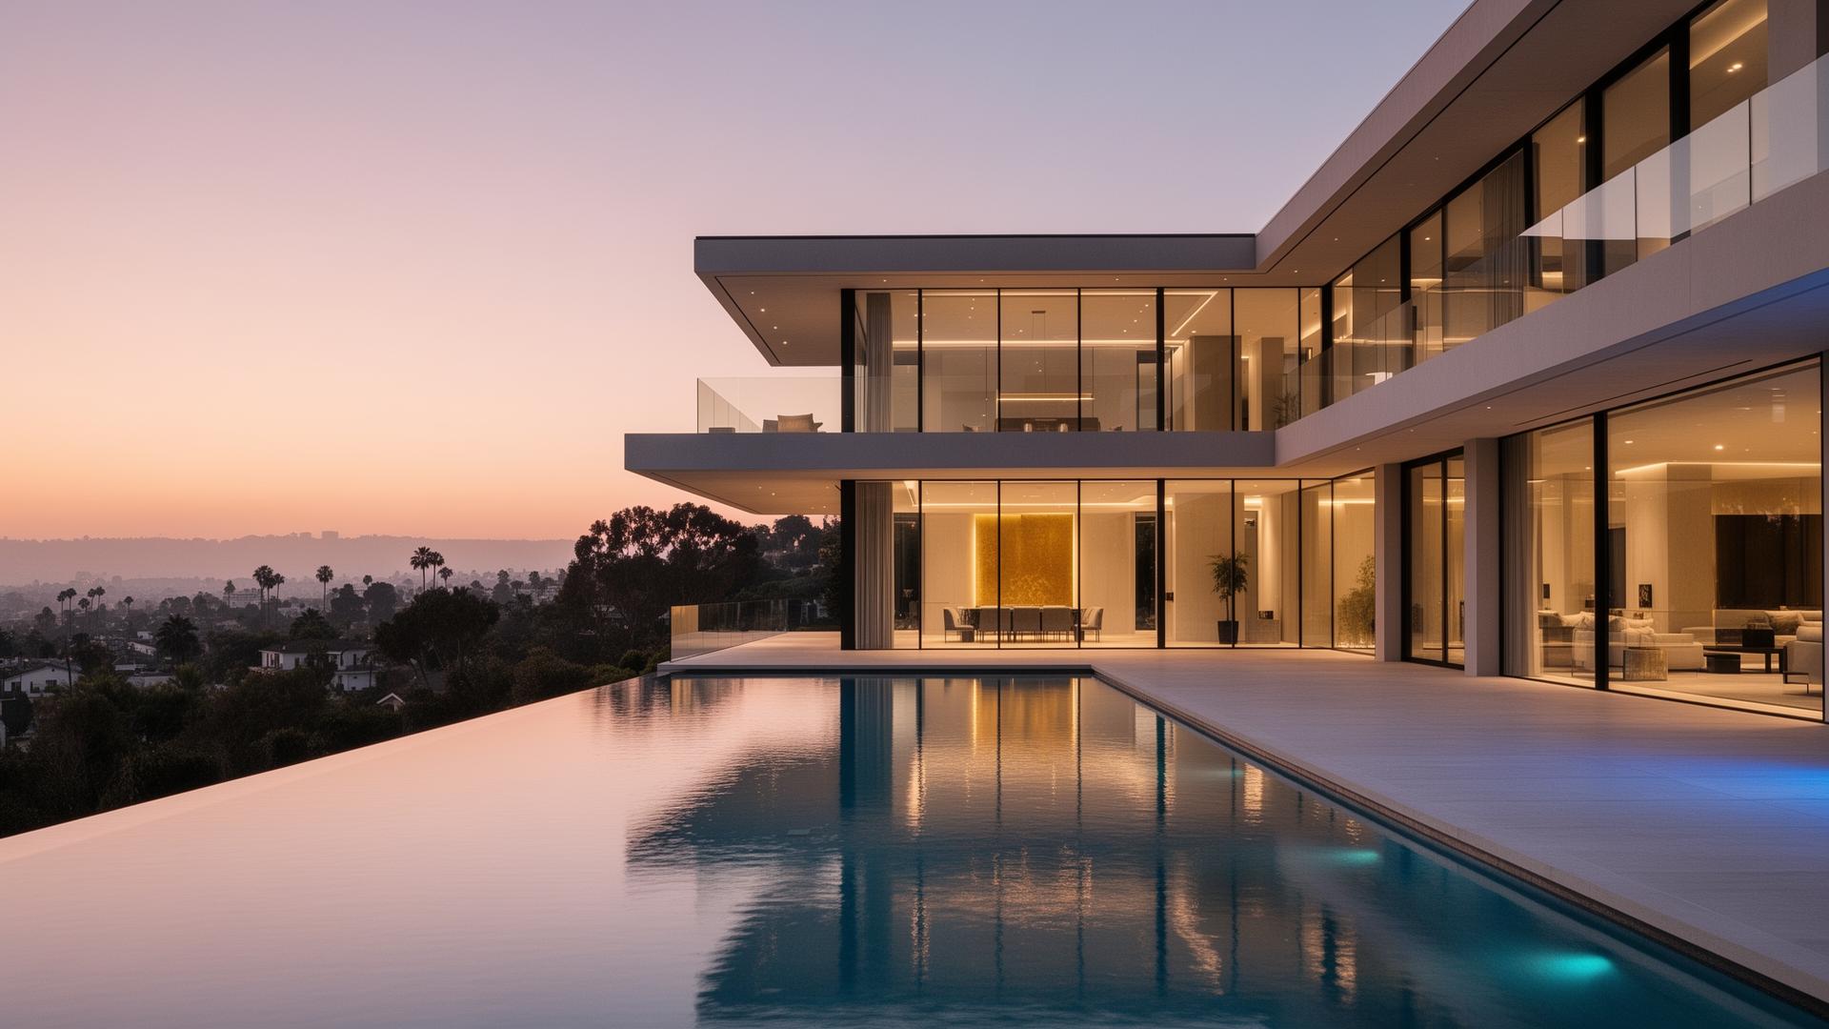
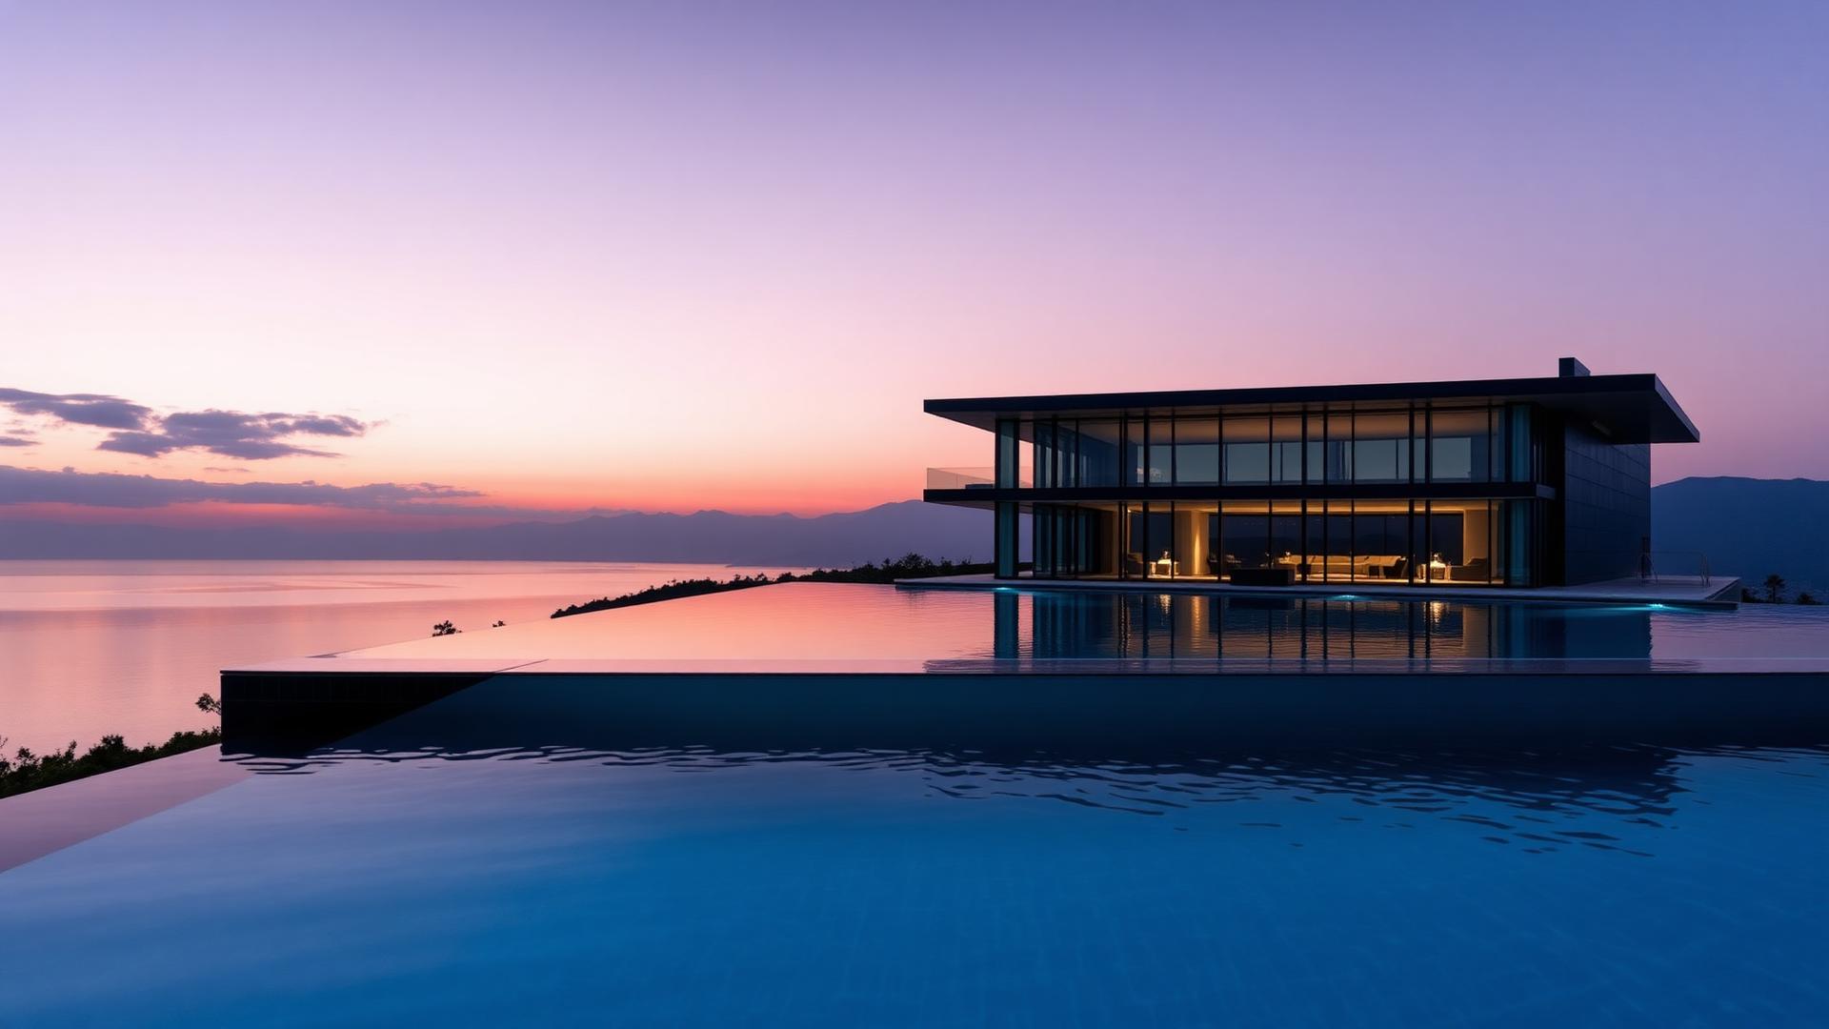
Luxury Residential Development
Construction
The Ridges · Summerlin, NV

Luxury Residential Development

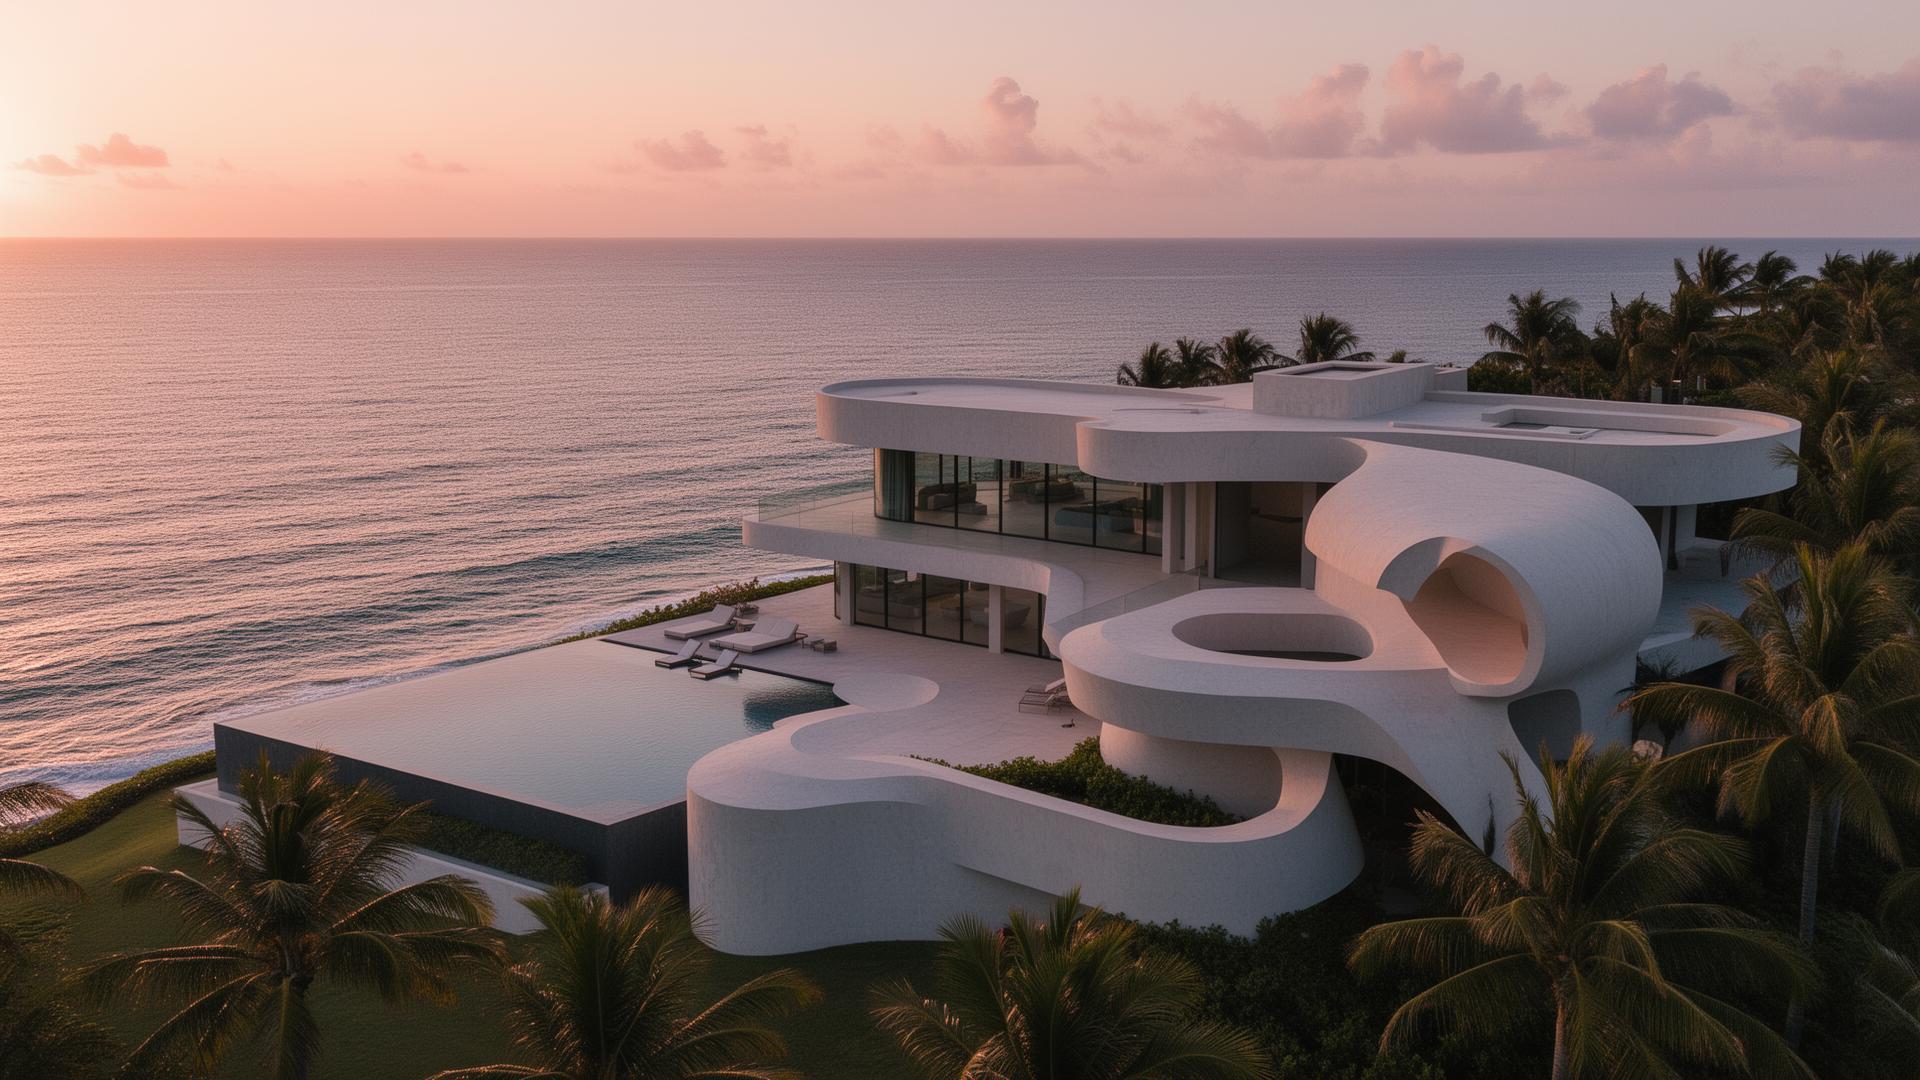
Designed to maximize natural light, long-term value, and modern living while maintaining timeless architectural appeal.

Challenge
A hillside parcel with complex setbacks and demanding views requiring a precise architectural response.
Vision
A glass-and-stone residence oriented to the valley, organized around a central courtyard and a 60-foot infinity edge.
Value Created
Delivered on schedule with a turn-key program; appraised meaningfully above hard and soft costs at completion.
Project Value
$11.8M
Square Footage
9,400 sf
Completion
2024
Type
Custom Residential
Timeline
19 months
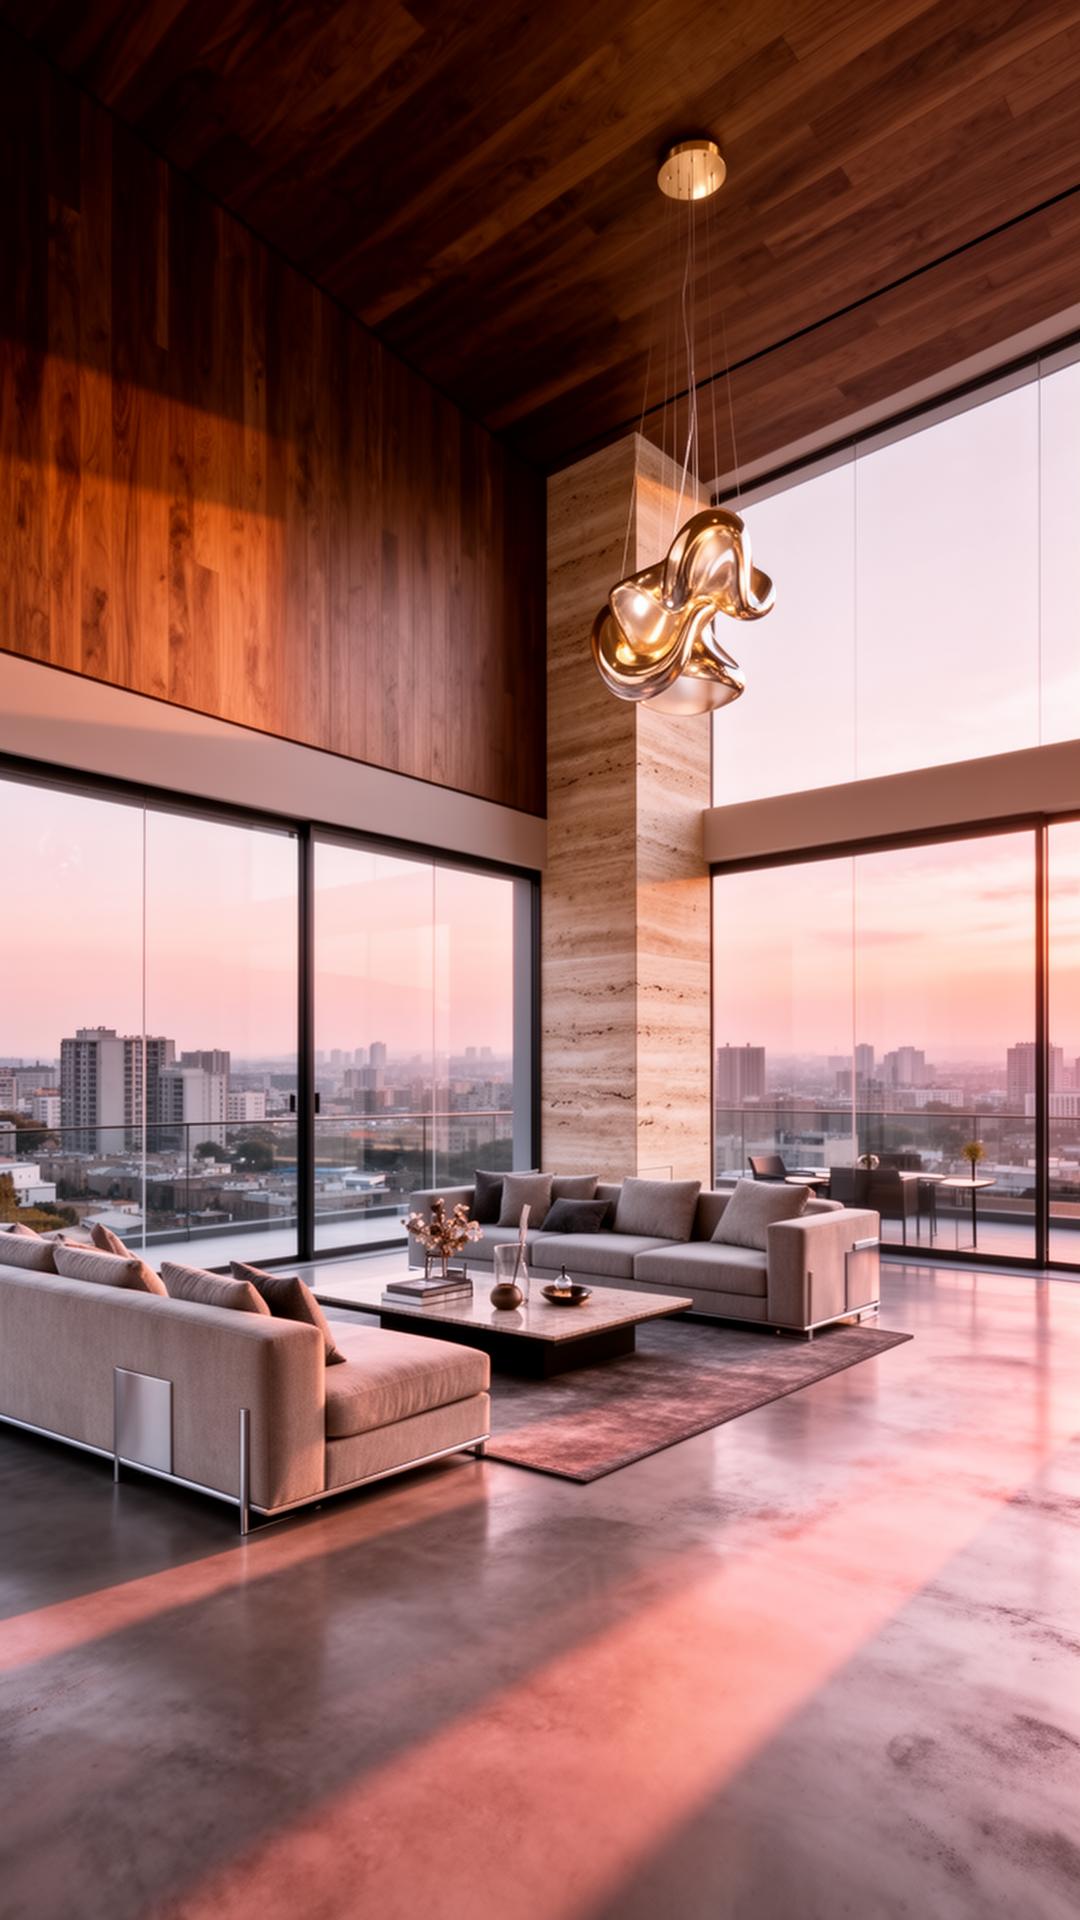
Ground-Up Custom Estate
Construction
MacDonald Highlands · Henderson, NV

Ground-Up Custom Estate

A modern desert estate engineered around privacy and provenance.

Challenge
A discerning principal seeking a single-source delivery: design, build, and finish under one accountable team.
Vision
An owner-architect-builder framework with weekly value tracking, vendor curation, and finish-grade specifications.
Value Created
Delivered under budget with zero punch carryover; full project management documentation handed to ownership at close.
Project Value
$14.5M
Square Footage
11,200 sf
Completion
2025
Type
Custom Residential
Timeline
24 months
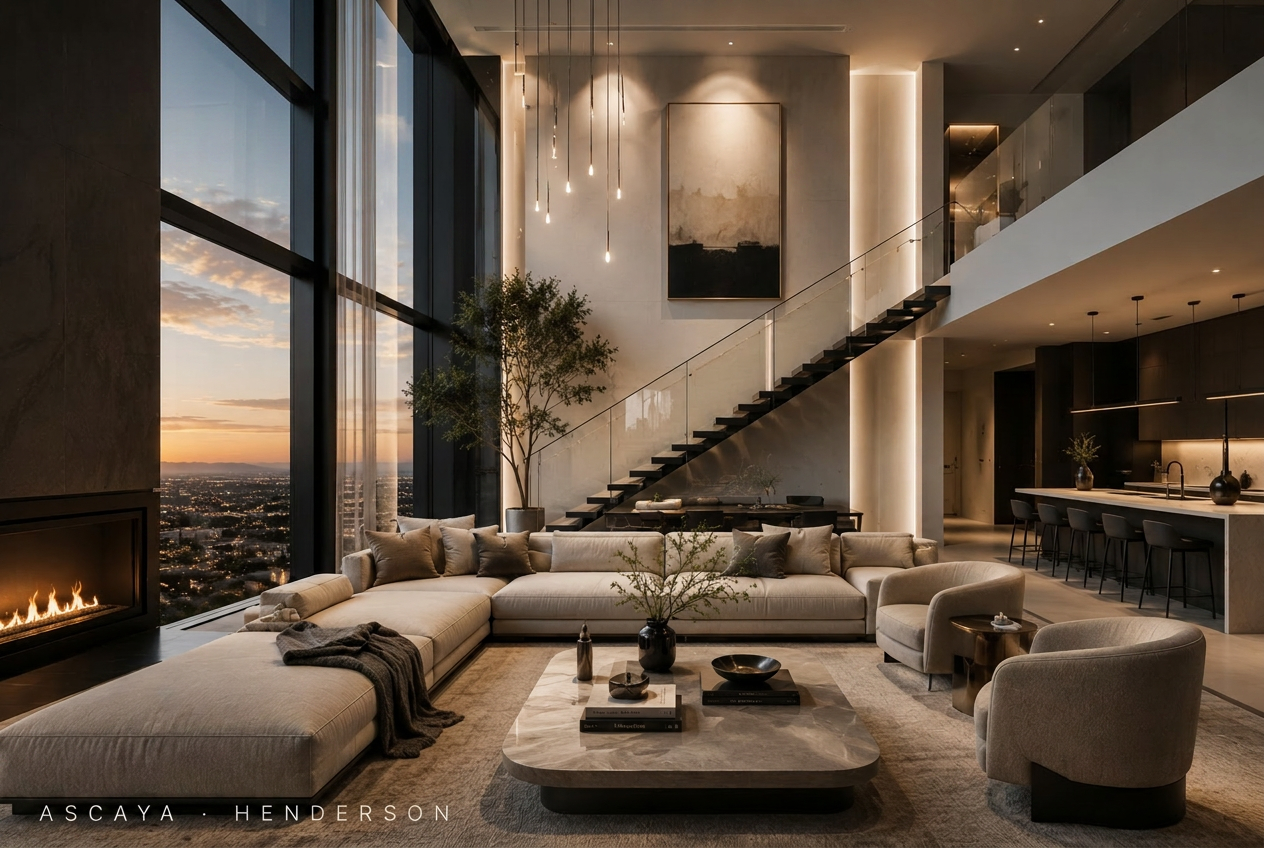
Luxury Residential Interiors
Interiors
Ascaya · Henderson, NV

Luxury Residential Interiors

A full interior reimagining of a contemporary hillside home.

Challenge
A recently completed shell with strong bones but generic finishes that diluted the architecture.
Vision
A warm, modern interior layered with custom millwork, natural stone, and gallery-grade lighting.
Value Created
Returned to market with materially stronger comps; closed within the first thirty days of relisting.
Project Value
$1.6M build-out
Square Footage
7,200 sf
Completion
2024
Type
Interior Design
Timeline
7 months
Hospitality Interior Program
Interiors
Lake Las Vegas · Henderson, NV

Hospitality Interior Program

A boutique guest experience built from the entry sequence outward.

Challenge
An aging hospitality footprint losing rate to newer competitive supply.
Vision
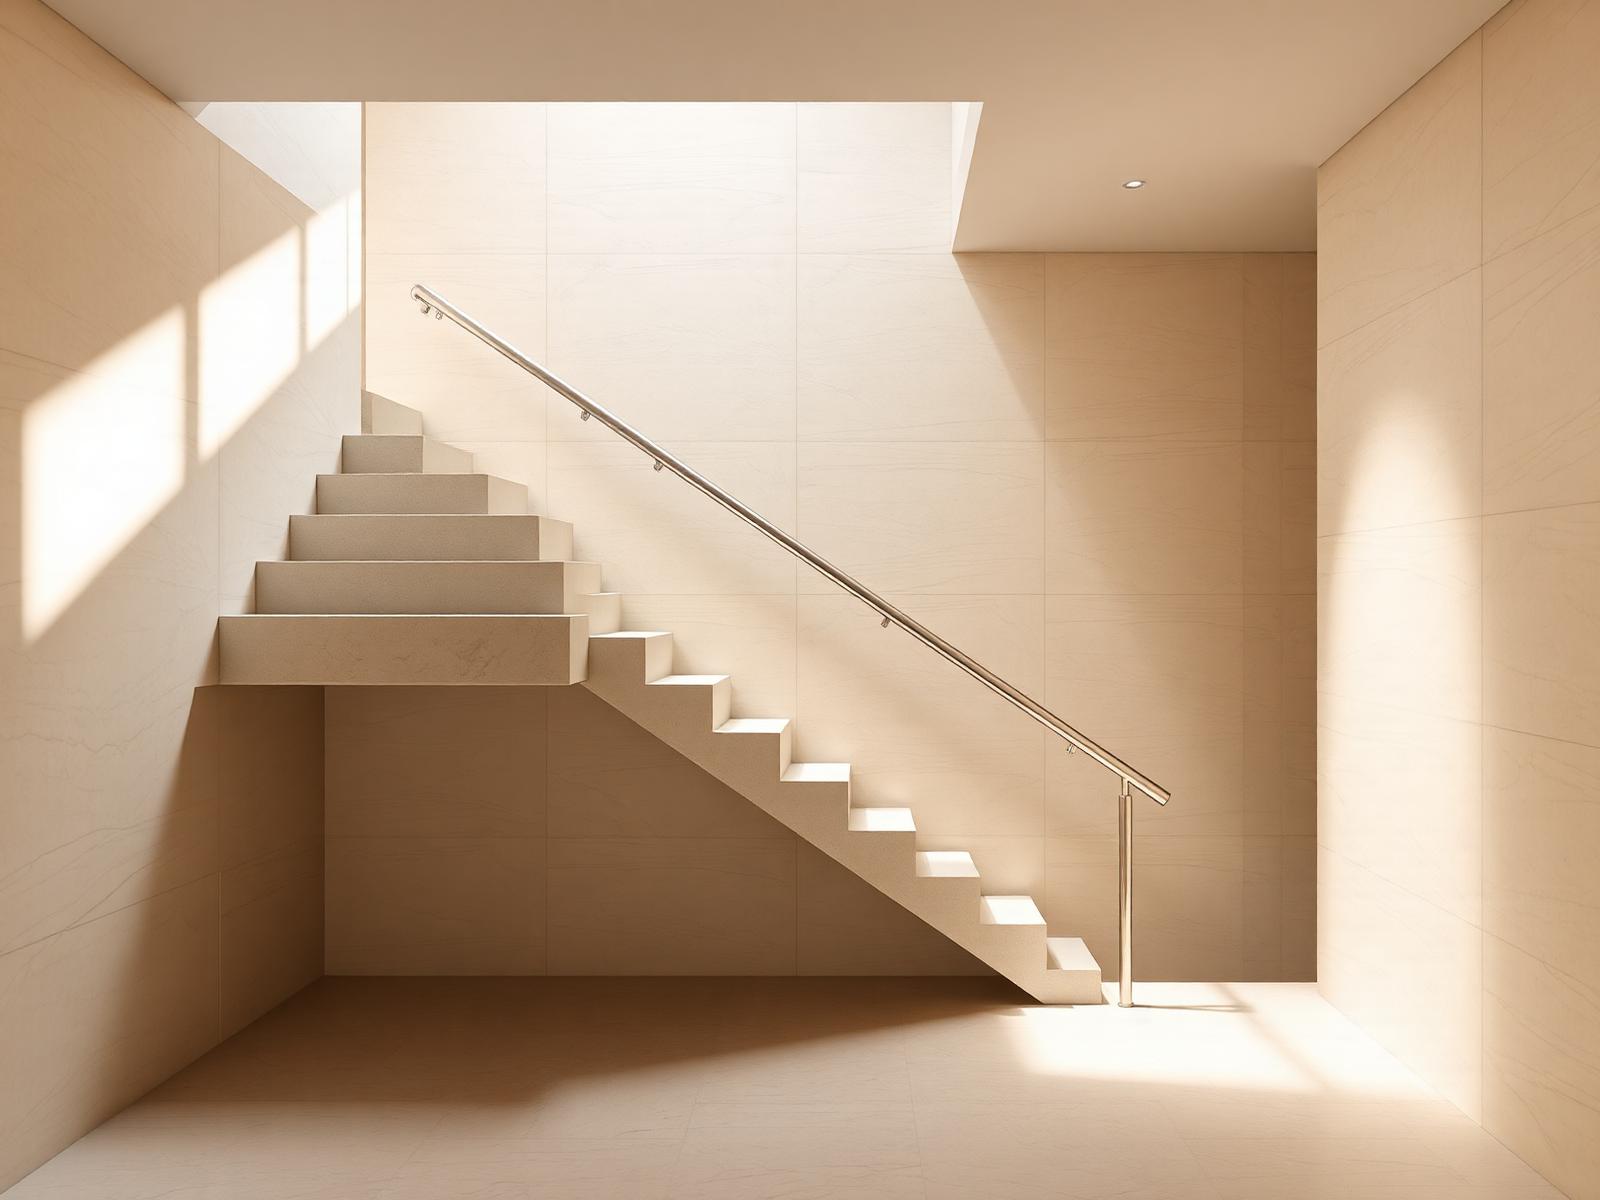
A reimagined arrival sequence, sculptural stair, and refined guestroom program centered on materiality and light.
Value Created
Repositioned ADR upward following reopening, with measurable lift in guest satisfaction scores.
Project Value
$4.9M
Square Footage
32,000 sf
Completion
2025
Type
Hospitality
Timeline
11 months
Begin a Project

Looking to invest, build, or
transform a property?

Let's create projects that deliver lasting value through exceptional design, quality construction, and strategic investment.